
Luxury Interiors · Bengaluru
Interiors carved in stone,
composed in space.
Stone & Space designs complete homes — and manufactures them in our own facility, so the drawing and the delivered room are the same thing.
The studio
A design practice with a factory behind it.
Most interiors fail in the gap between the render and the reality. We closed that gap by keeping design and manufacturing under one roof — the same team that draws your wardrobe cuts, edges and installs it.
Stone & Space works on complete homes and villas: interiors, joinery and the construction detailing around them. Every project runs with one designer, one project manager and one schedule, so nothing is lost in a handoff.
The result is quieter detailing, tighter joints, and homes that still feel new after years of use.
- 120+
- Homes delivered
- 10 yr
- Warranty
- 45 days
- Typical handover
What we design
Every room, drawn to the millimetre.
We take on single rooms and full-home interiors alike. Each scope below is priced transparently, drawn in 3D before a single board is cut, and manufactured in our own unit.
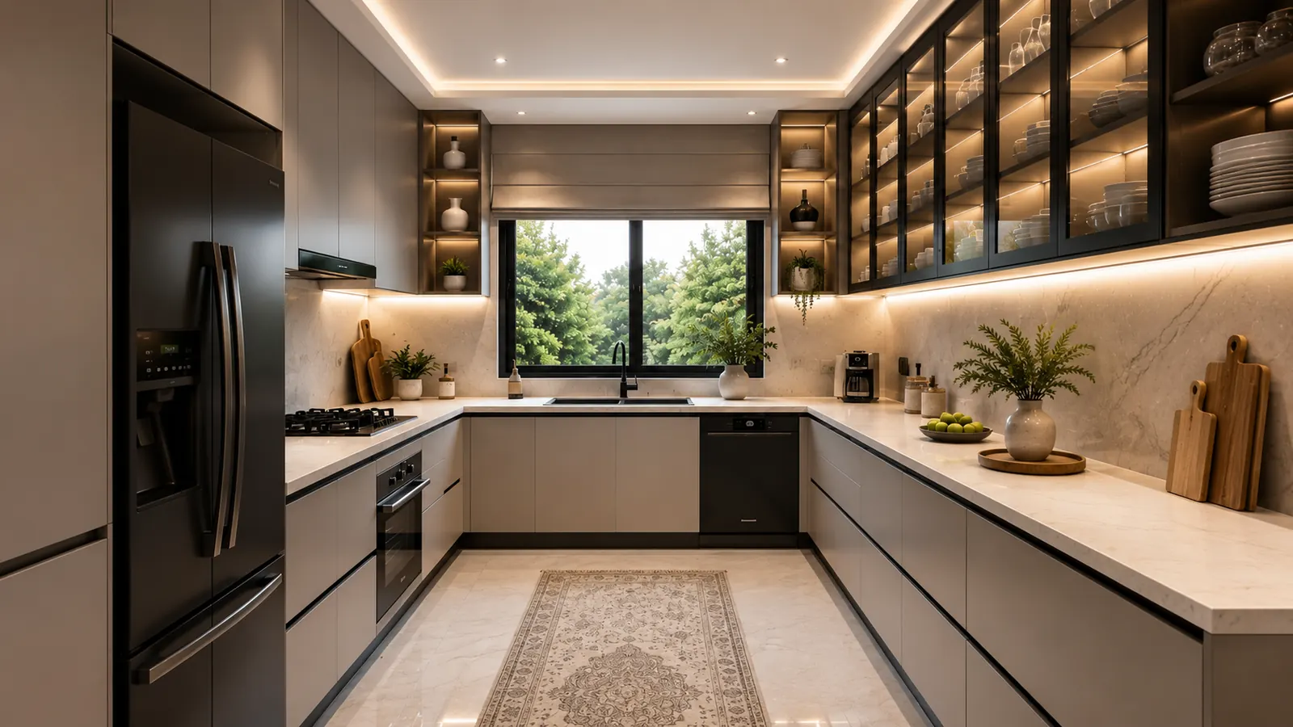
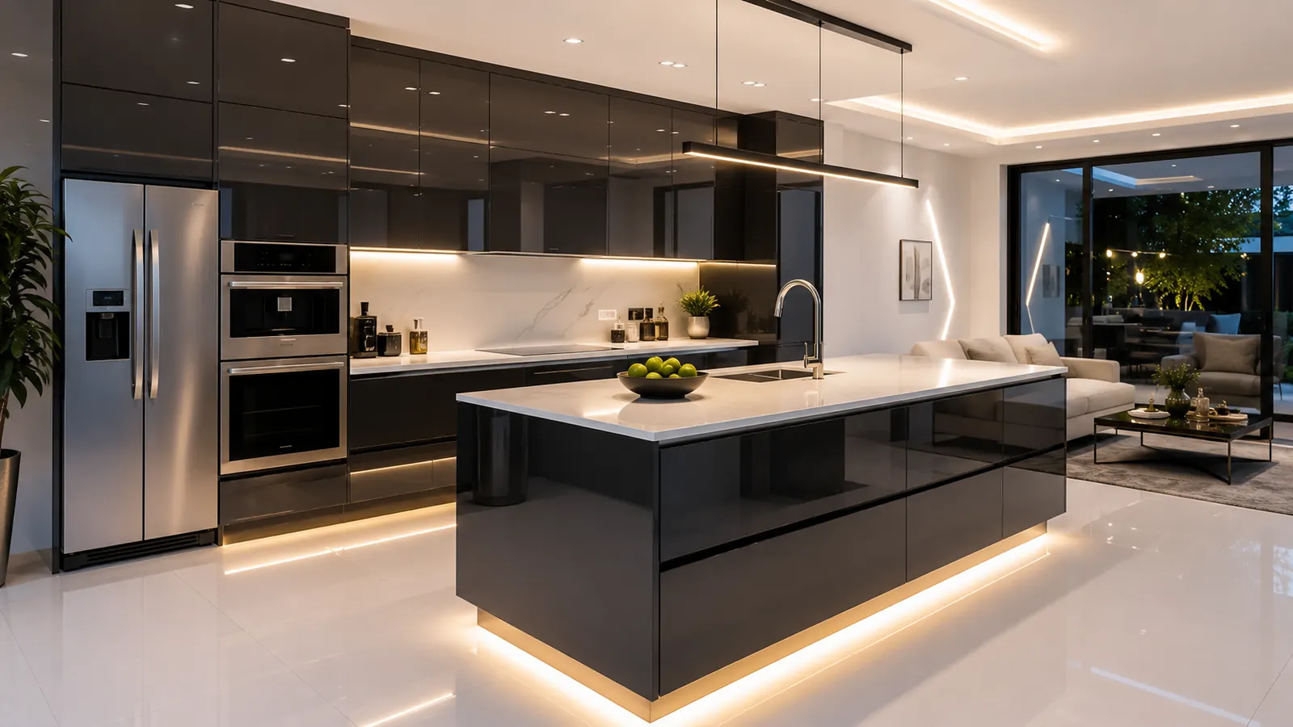
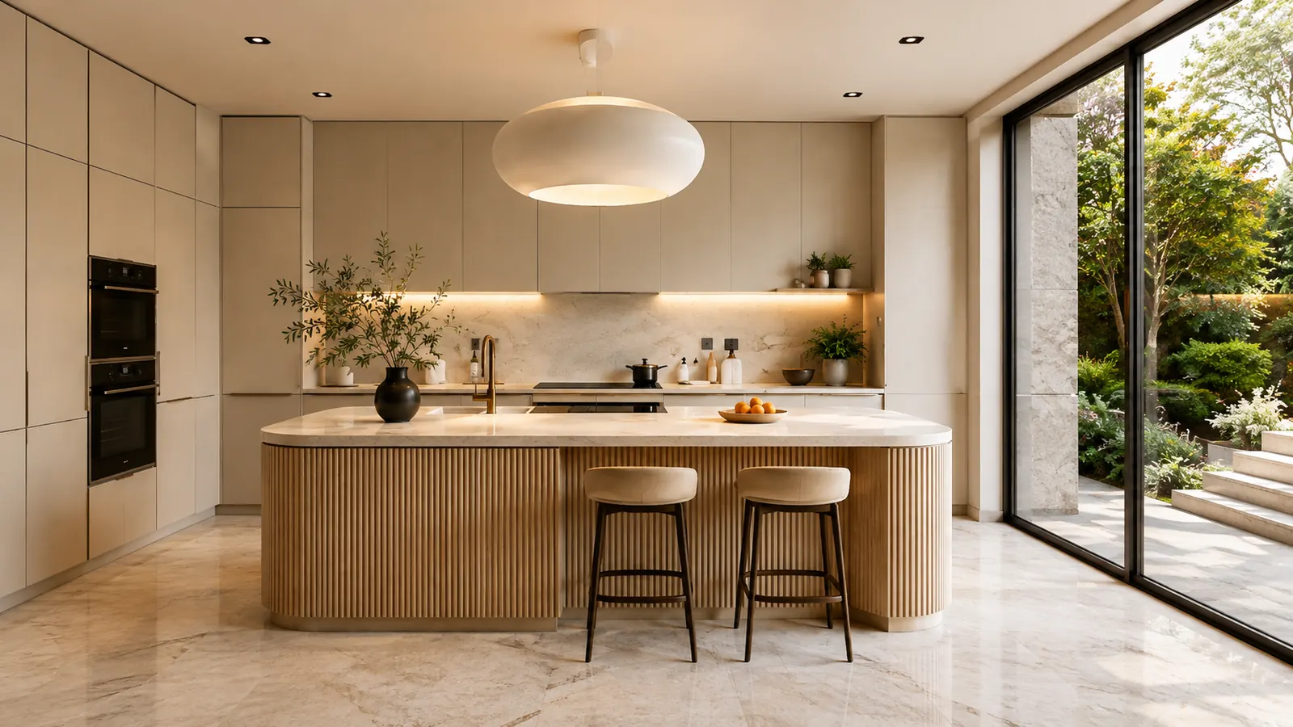
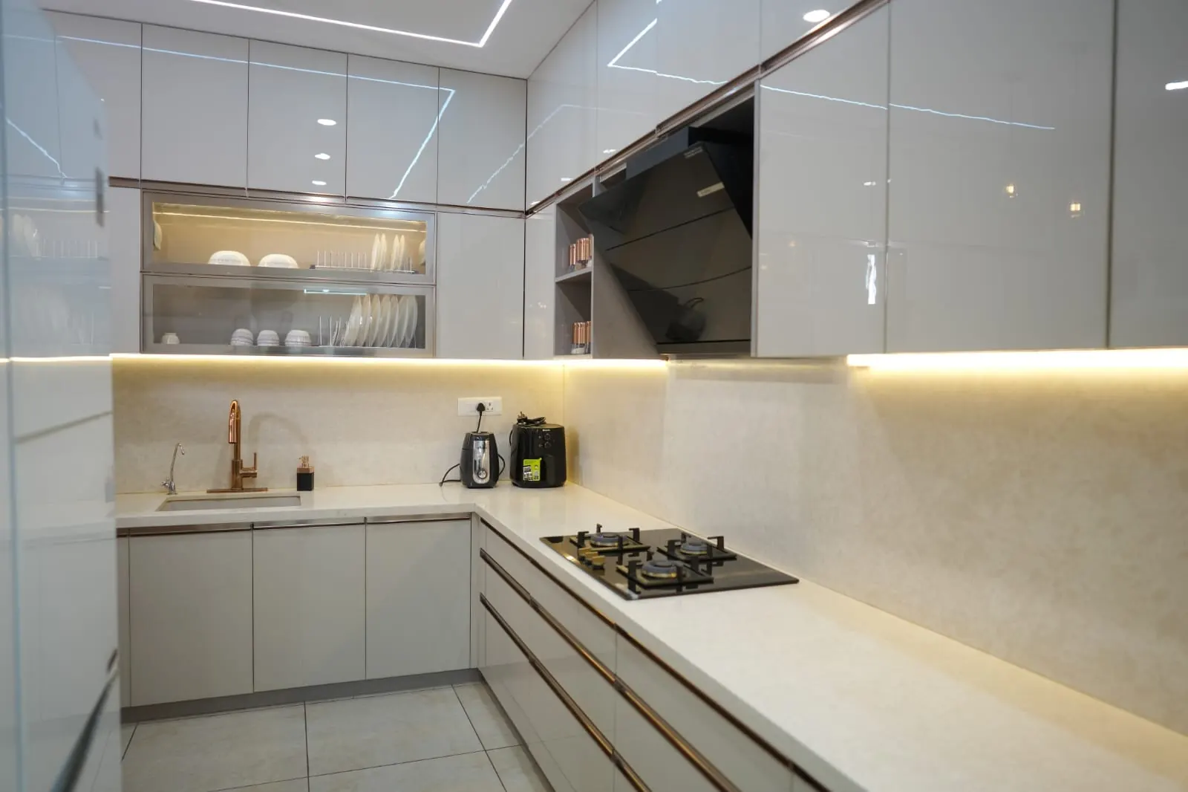
Modular Kitchen
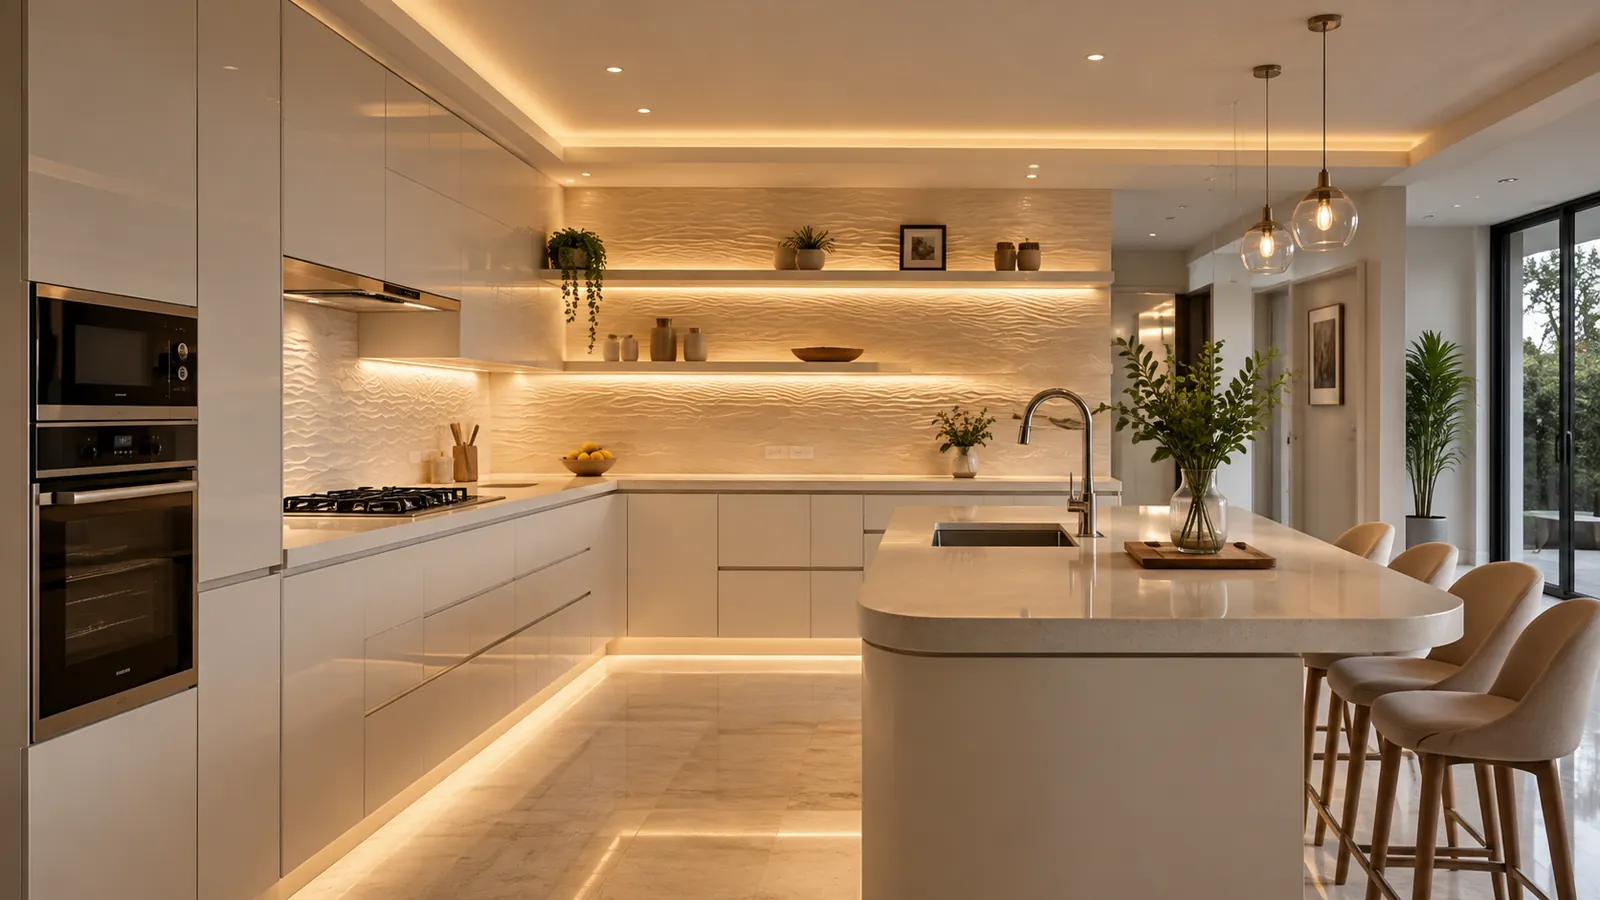
Ergonomic work triangles, soft-close branded hardware and BWP-ply carcasses finished in acrylic, PU or matte laminate — built to stay flawless through daily Indian cooking.
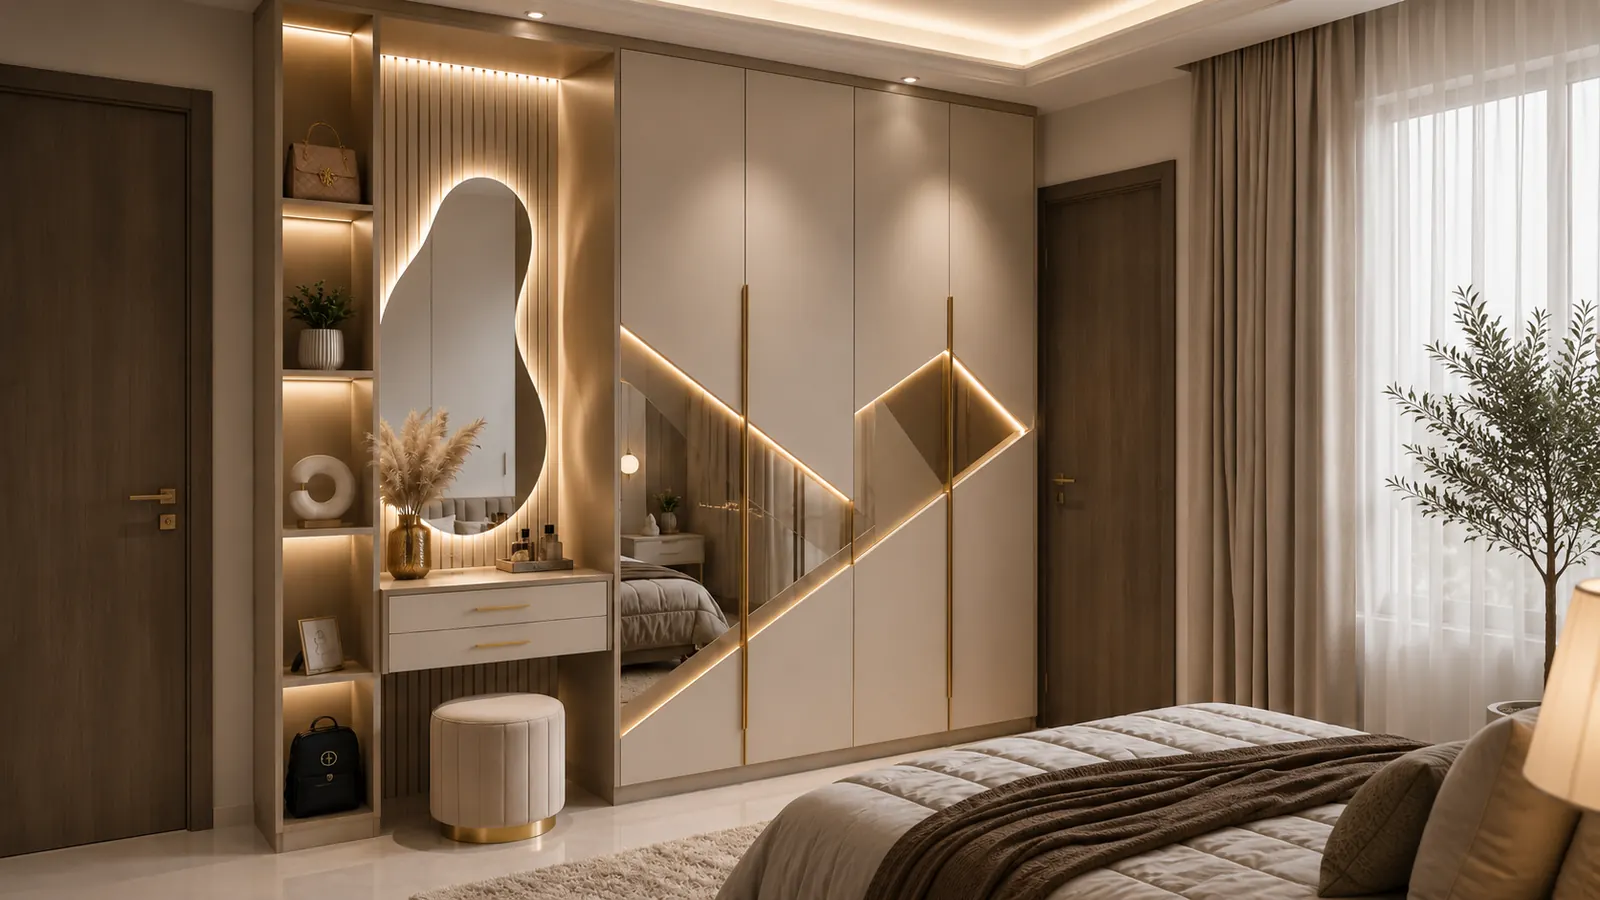
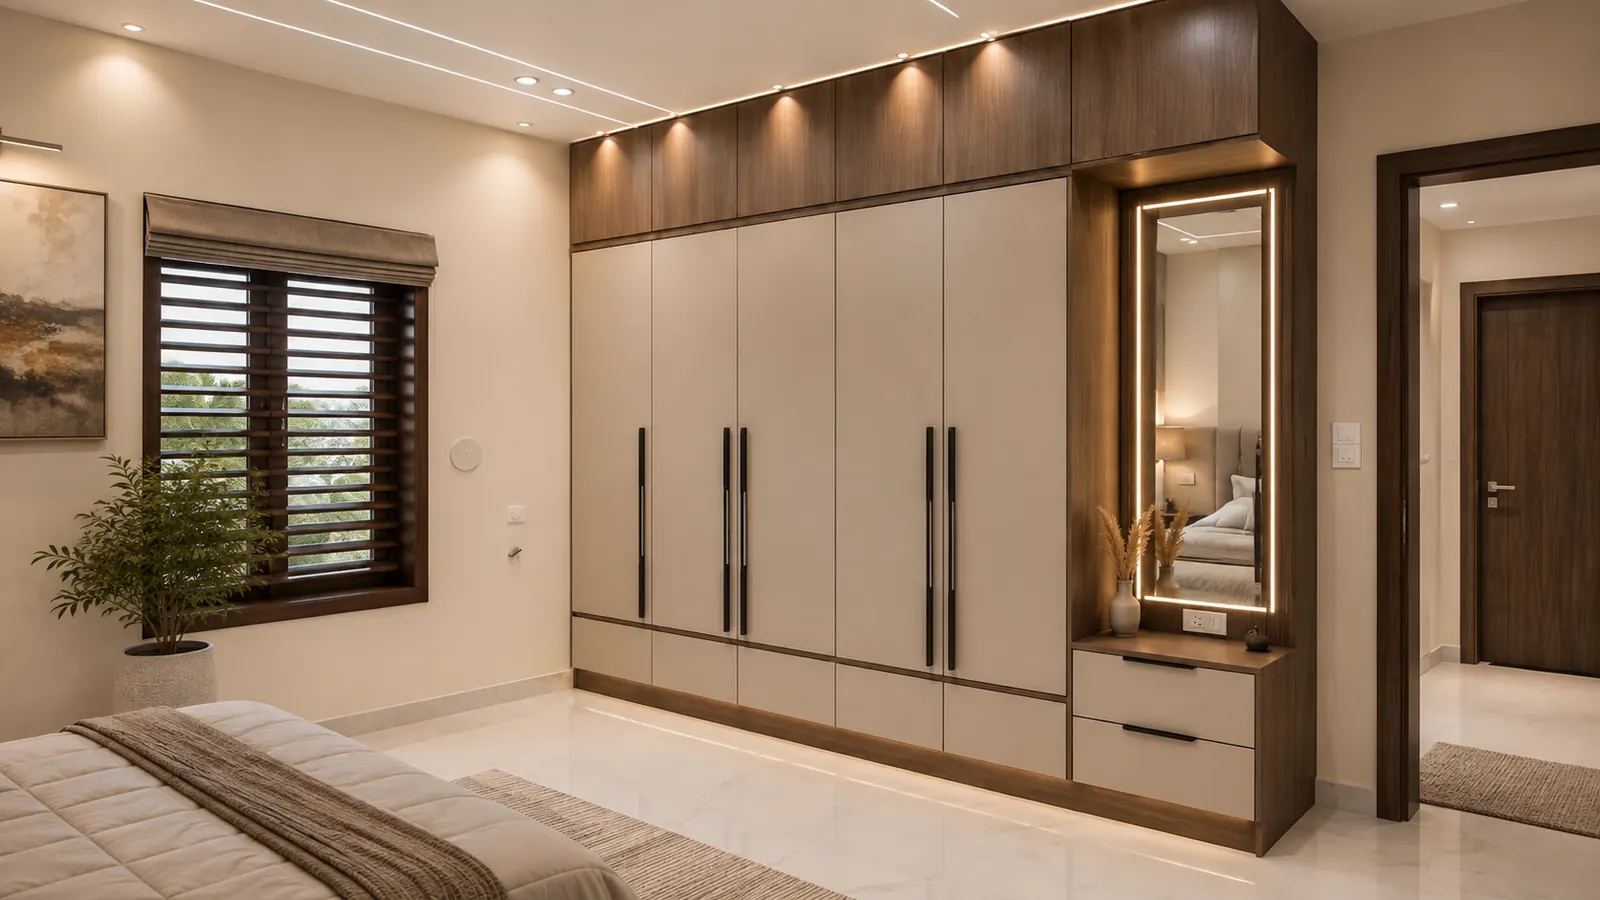
Wardrobes
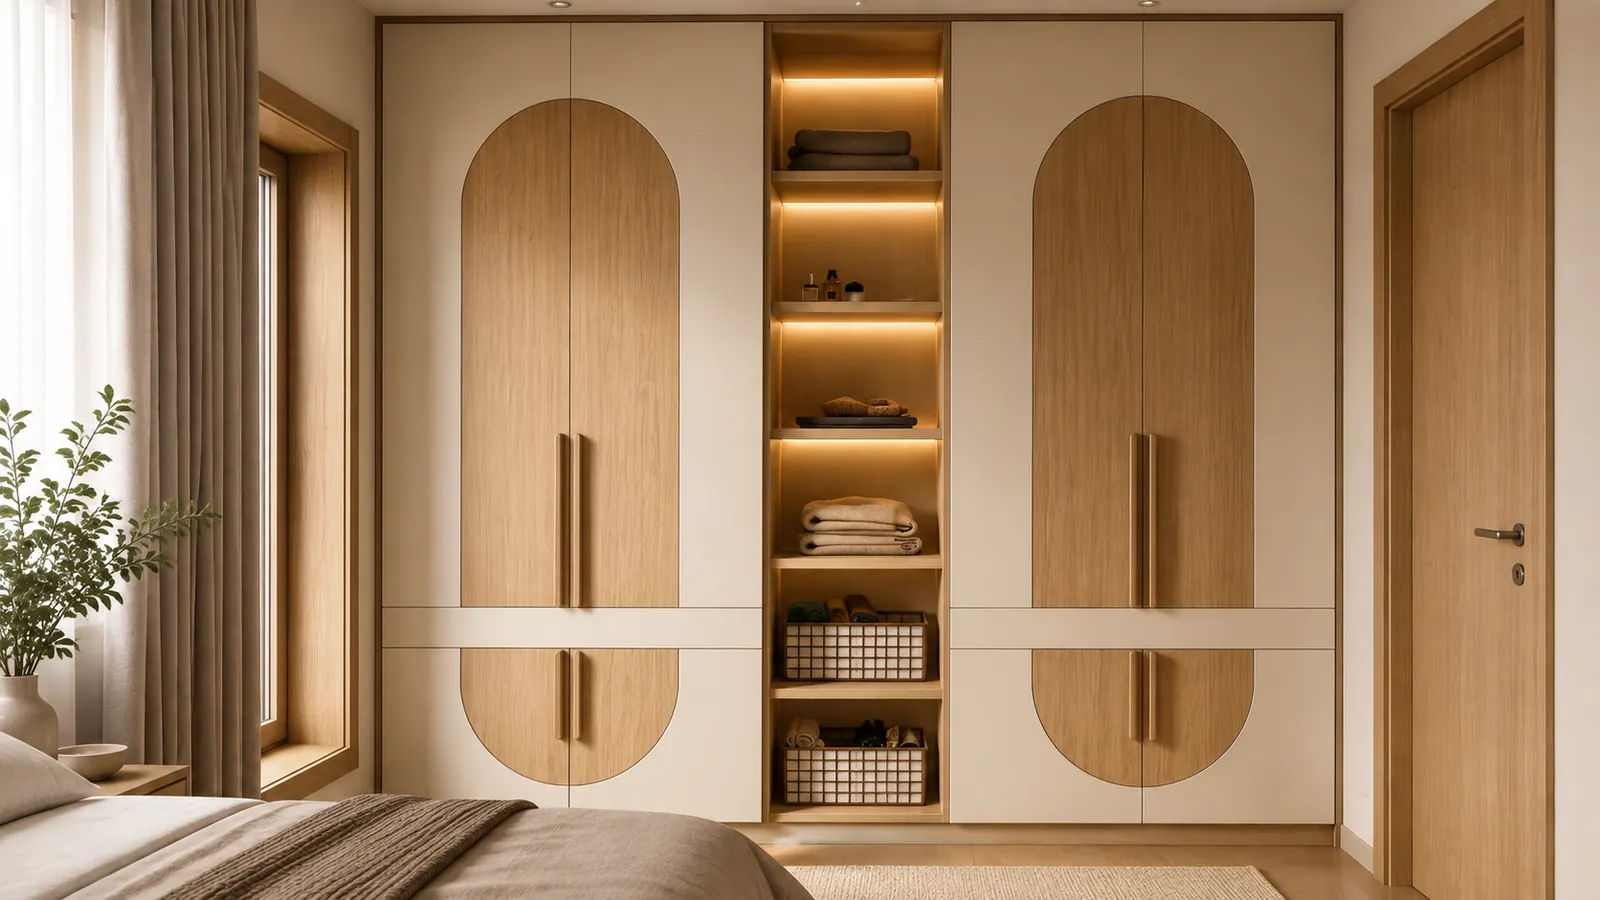
Floor-to-ceiling storage planned around what you actually own: internal drawers, pull-outs, backlit profile lighting and quiet, precise sliding or hinged shutters.
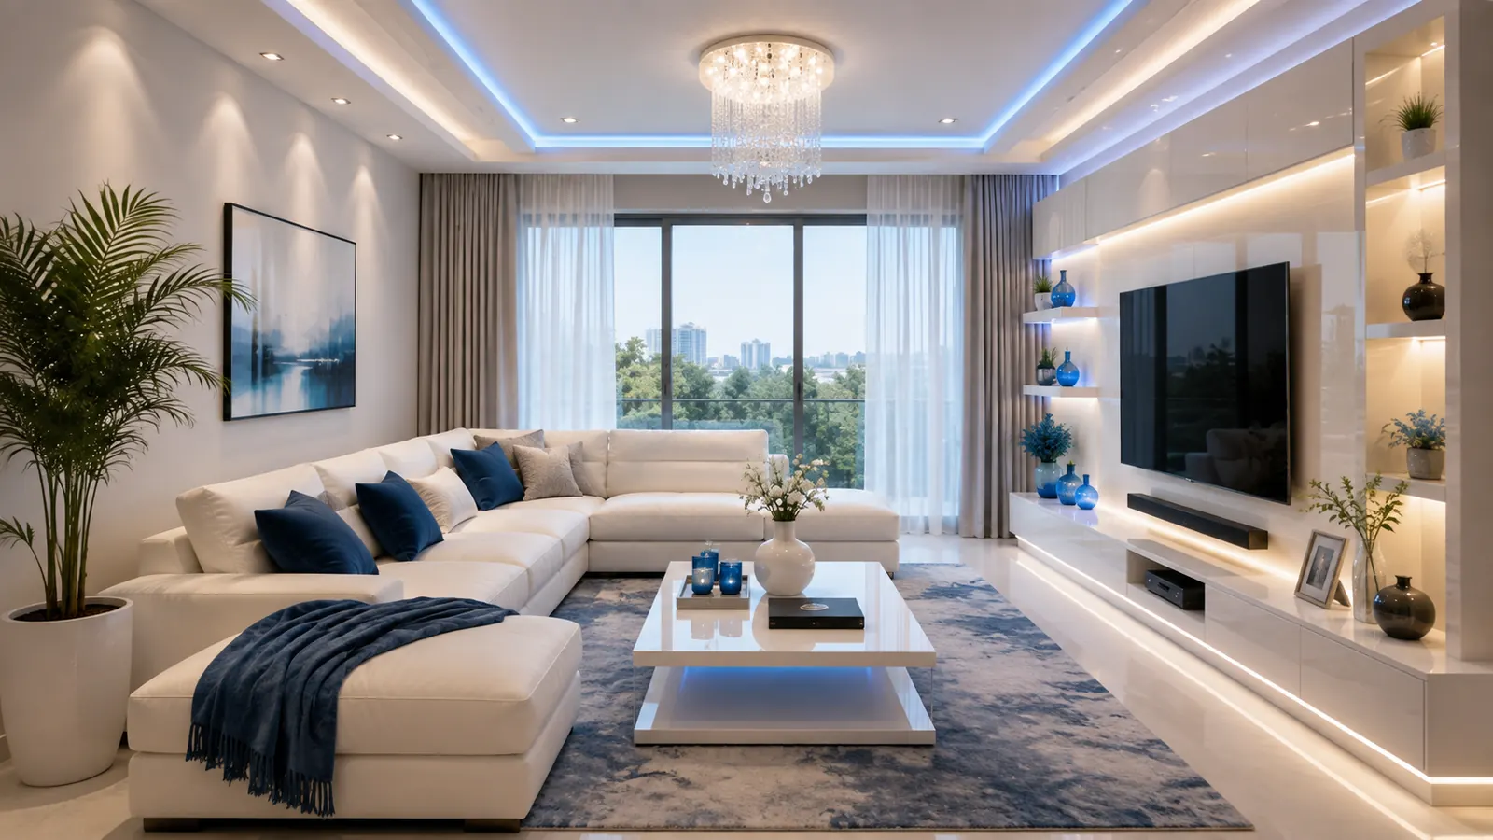
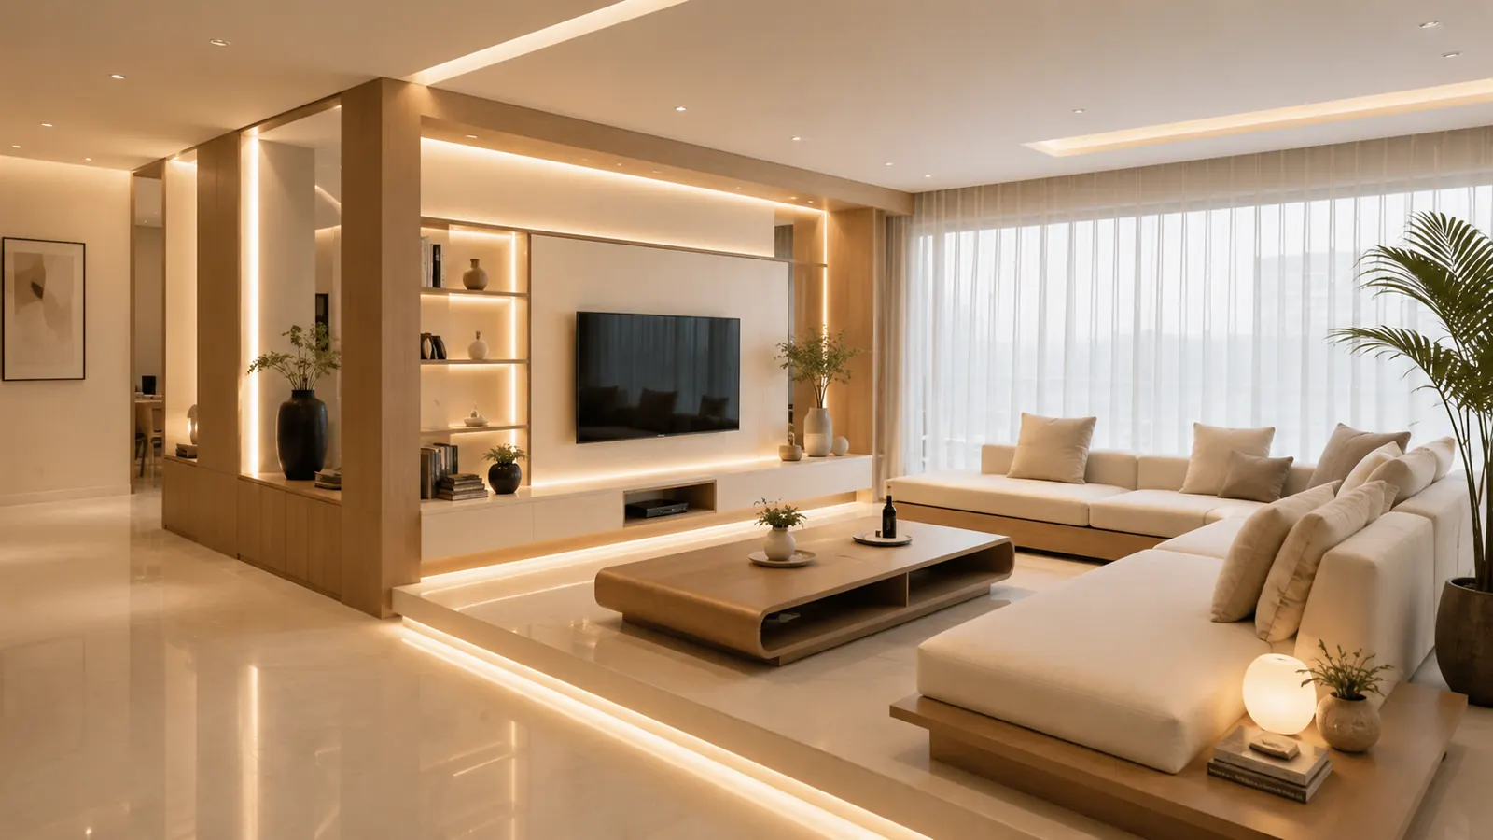
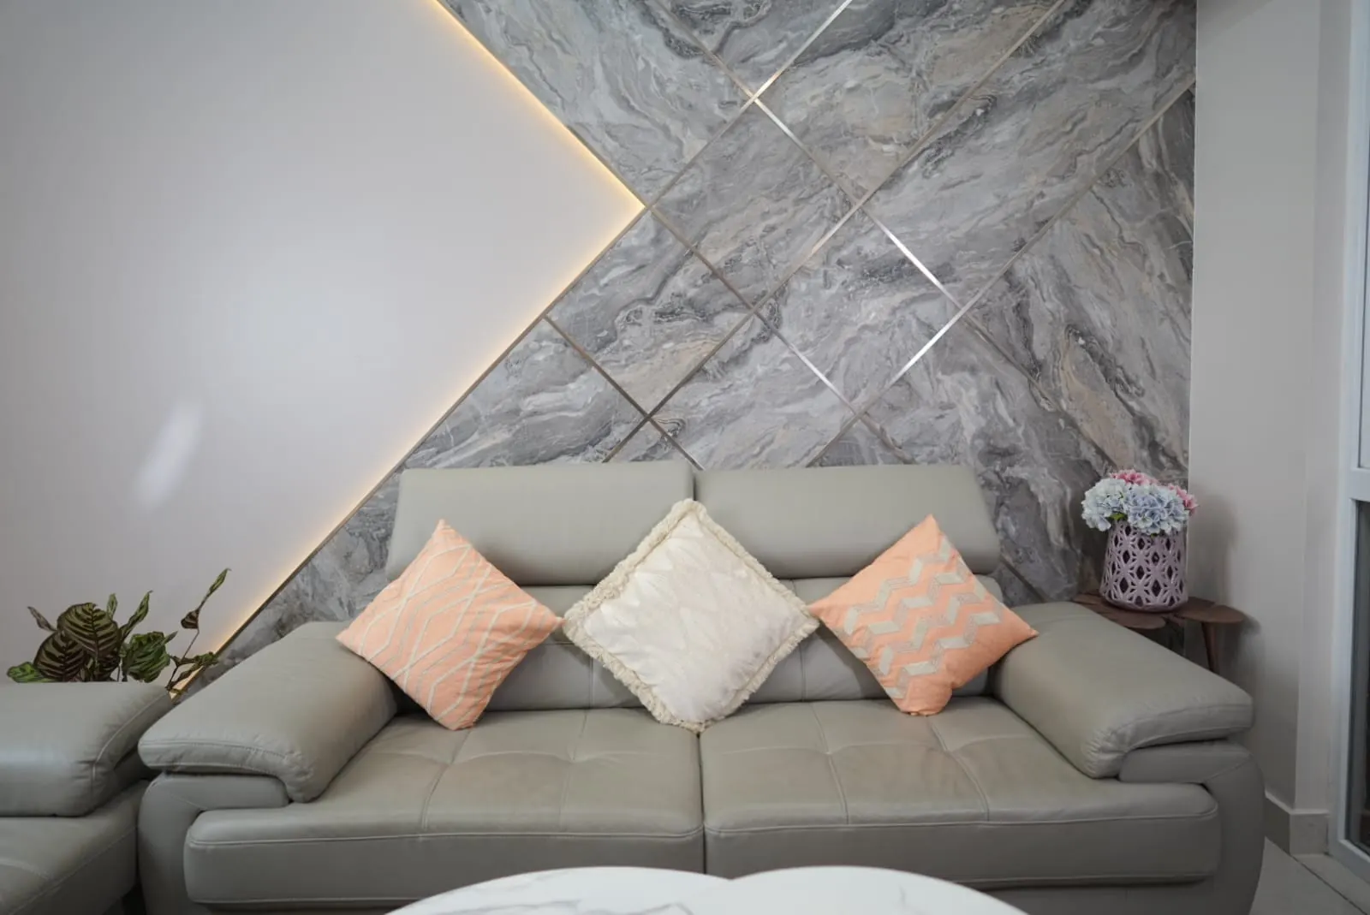
Living Room
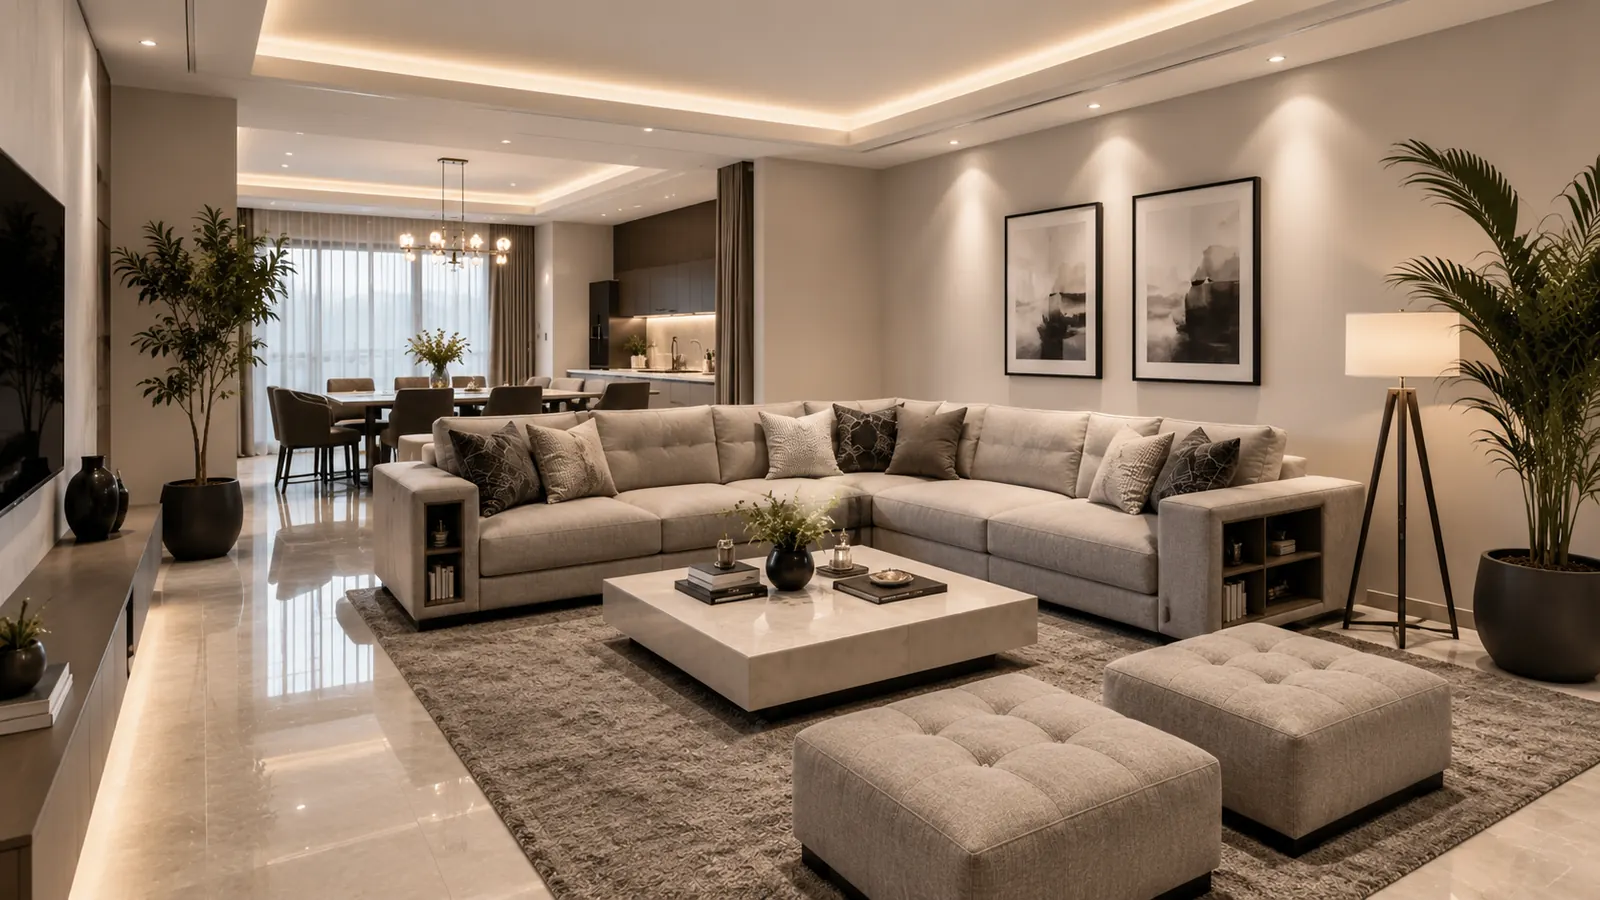
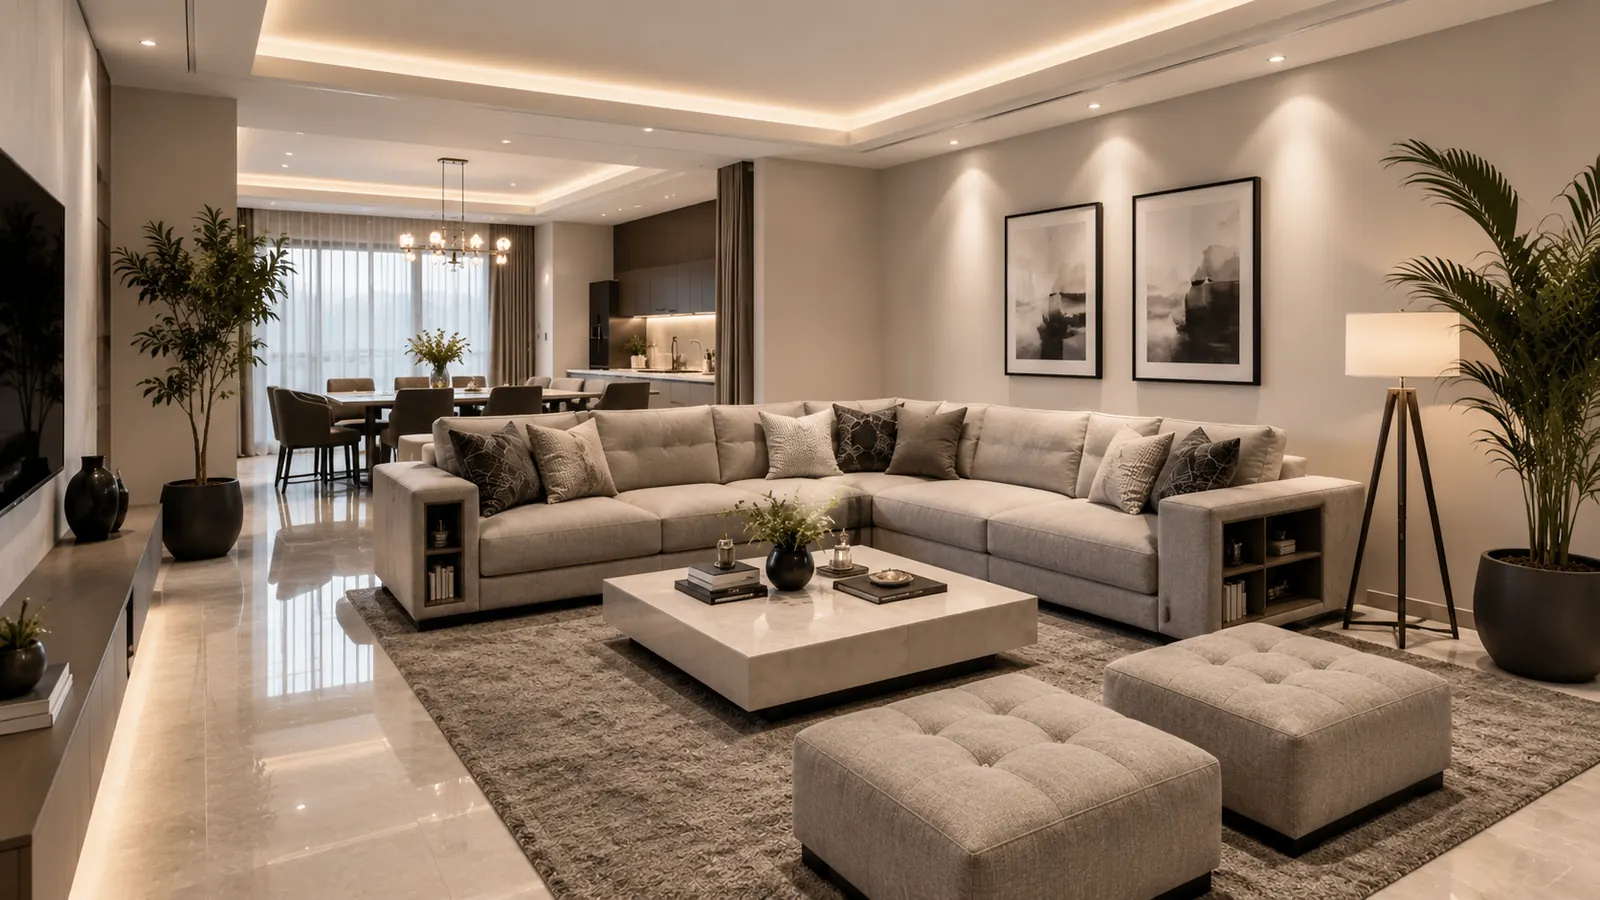
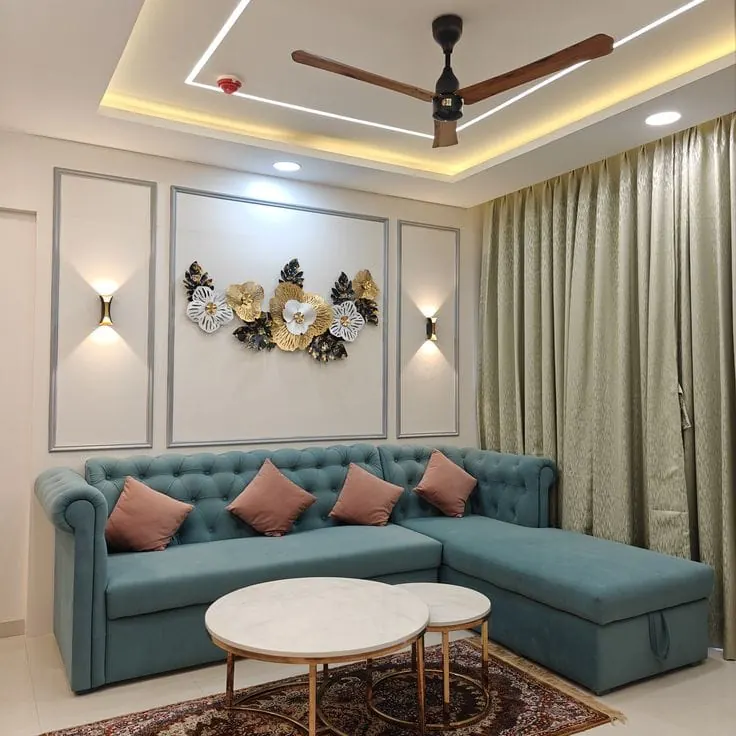
Media walls in stone, veneer and fluted panelling, composed around natural light, seating flow and conversation — with cable management resolved before installation.
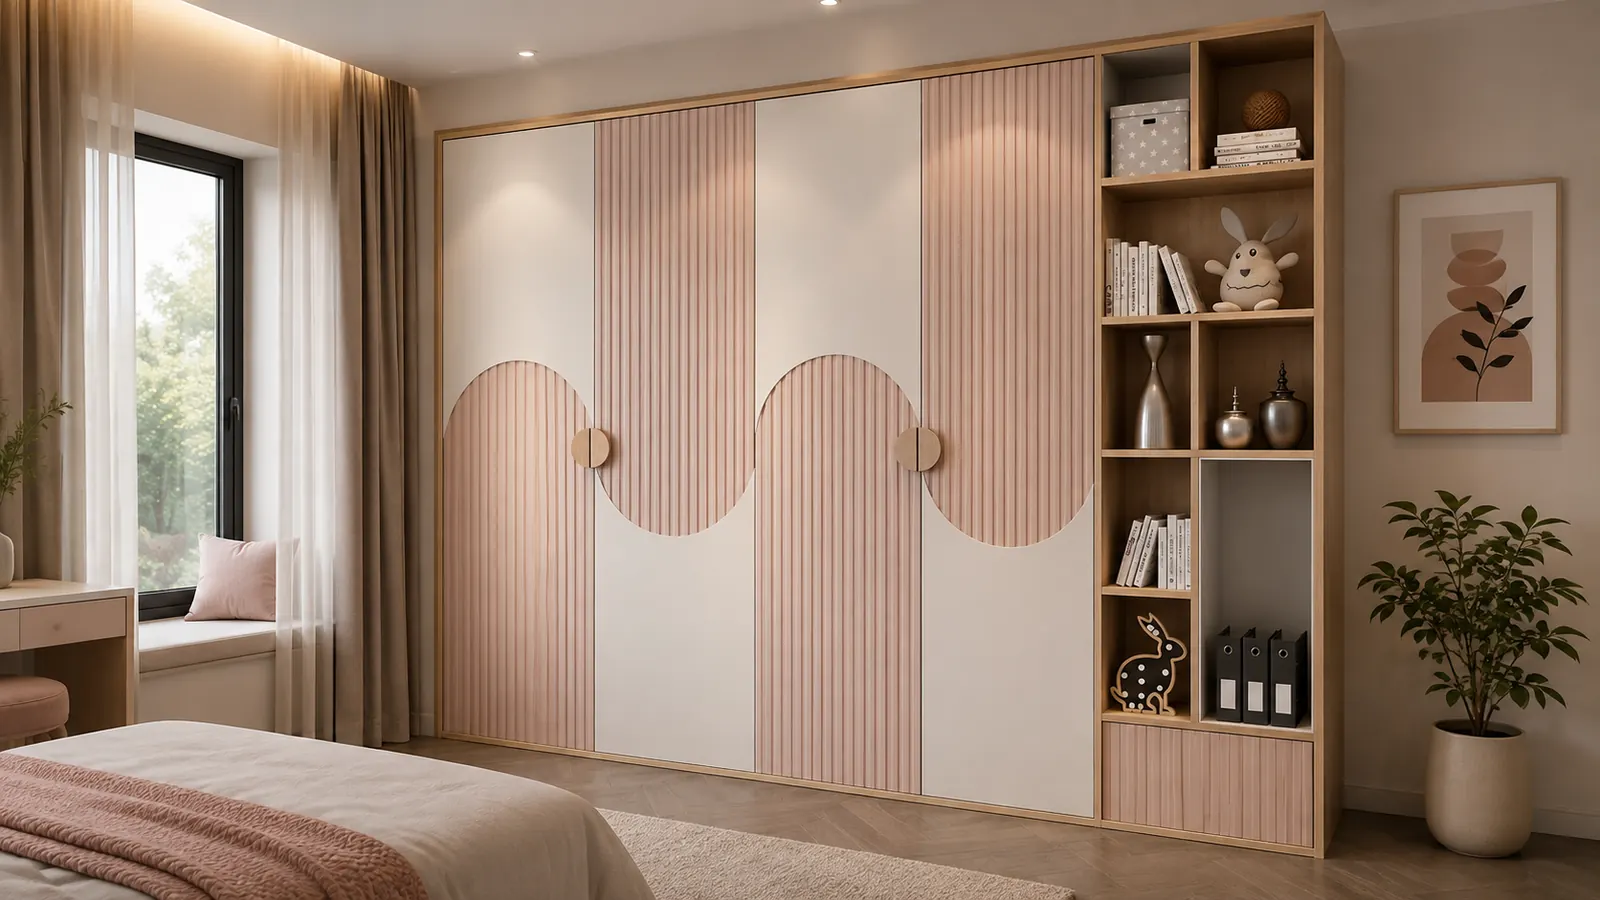
Bedroom
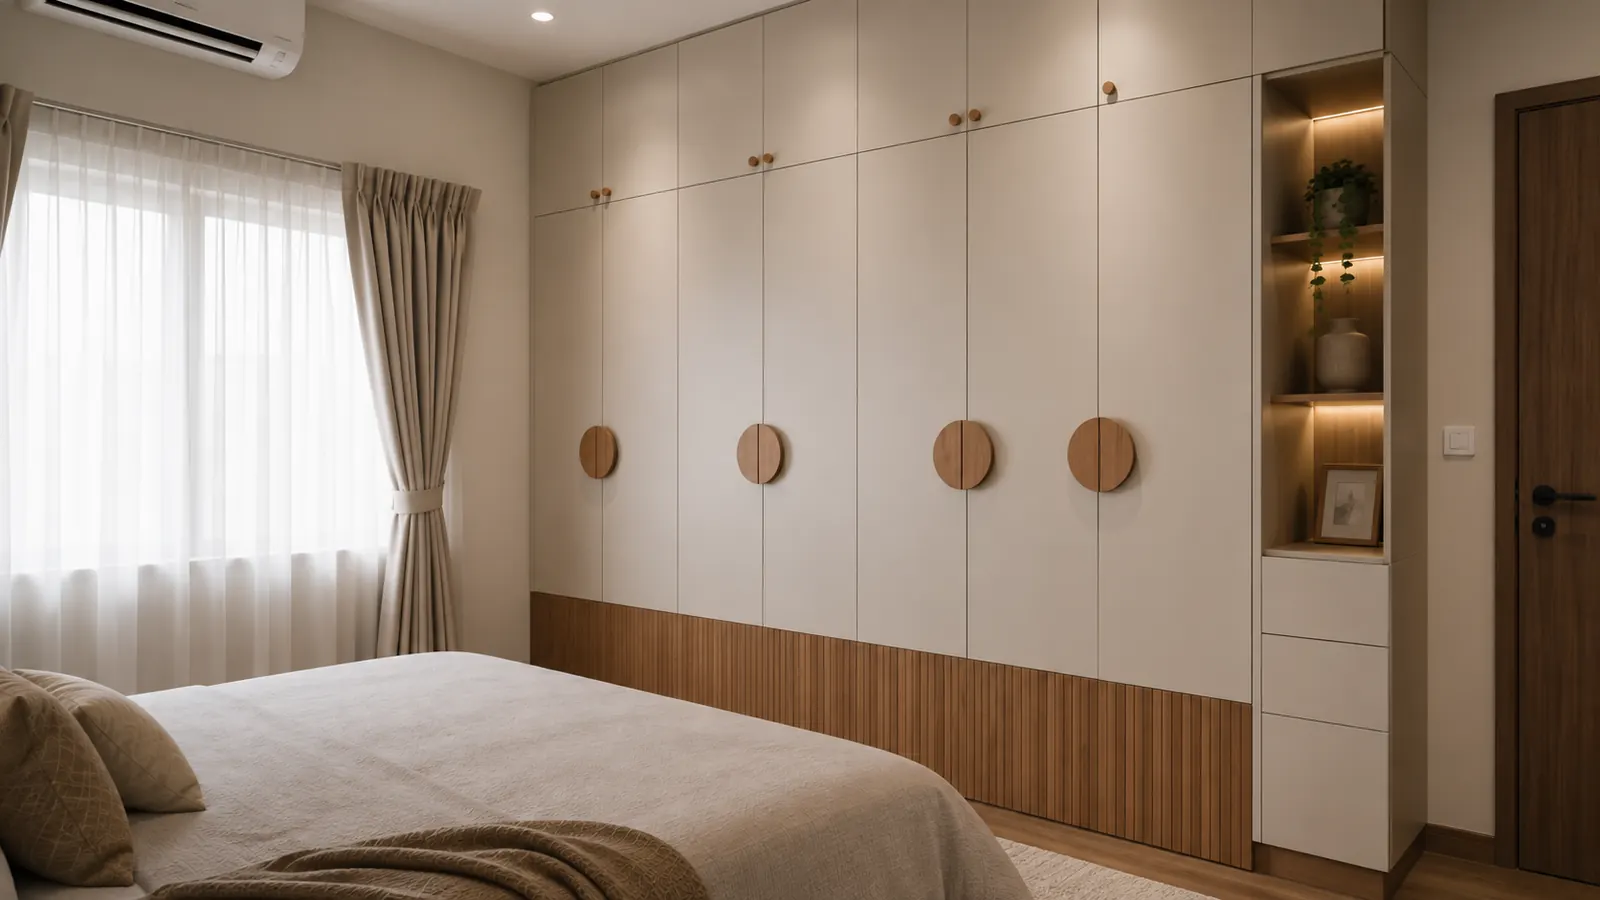
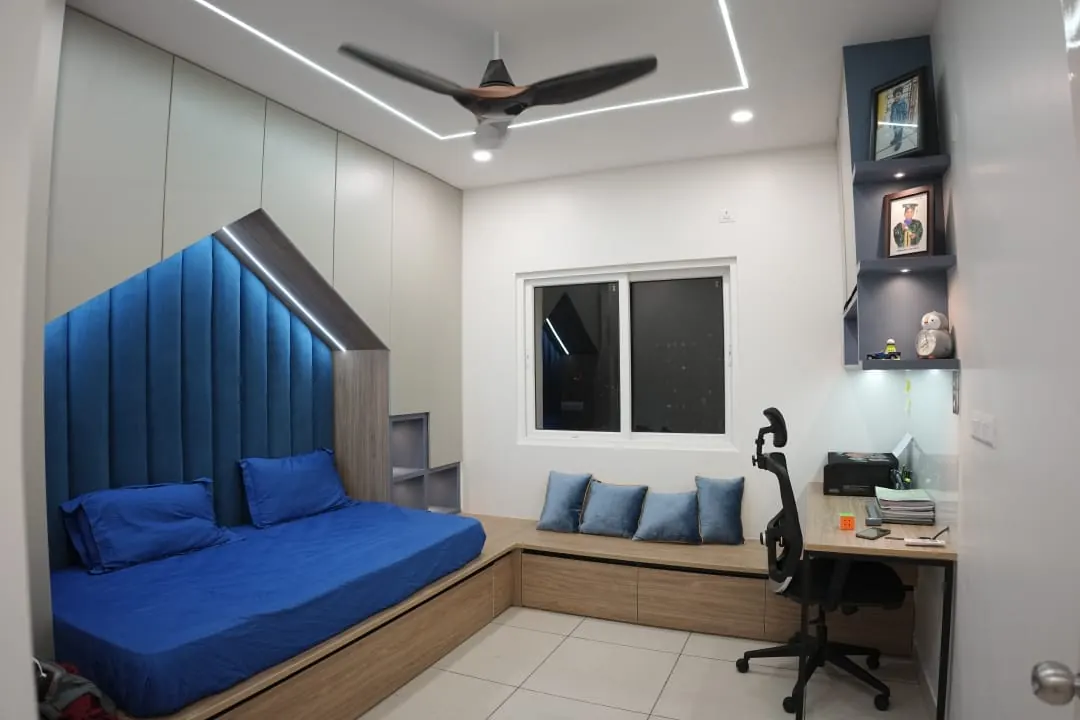
Warm, restful envelopes: upholstered headboard walls, dressers, study niches and layered lighting on separate circuits for morning and night.
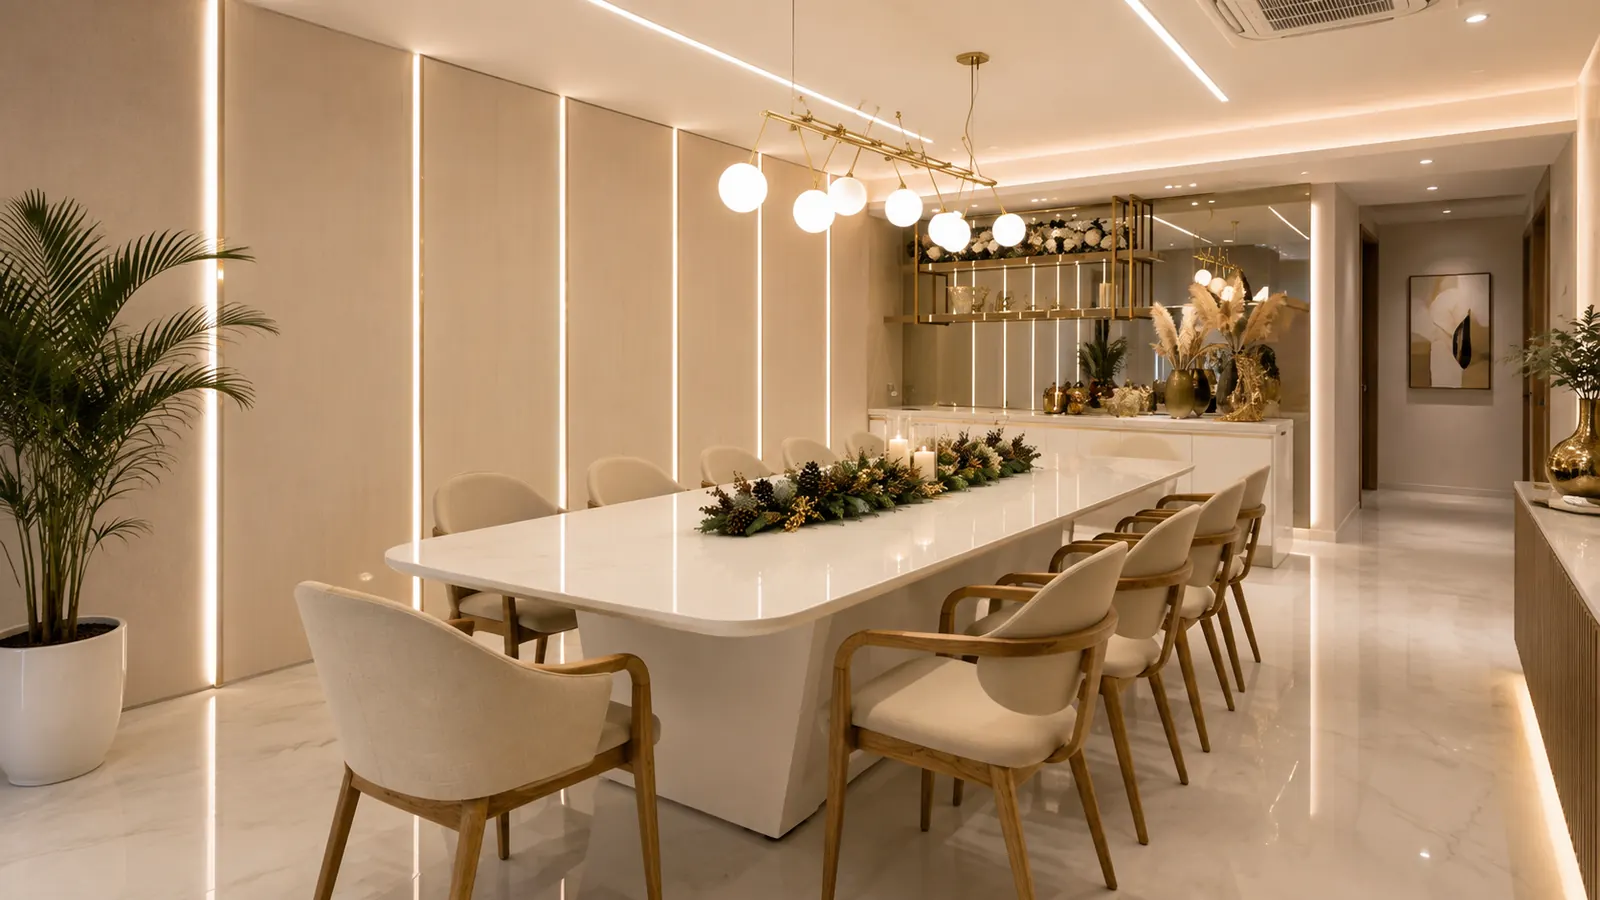
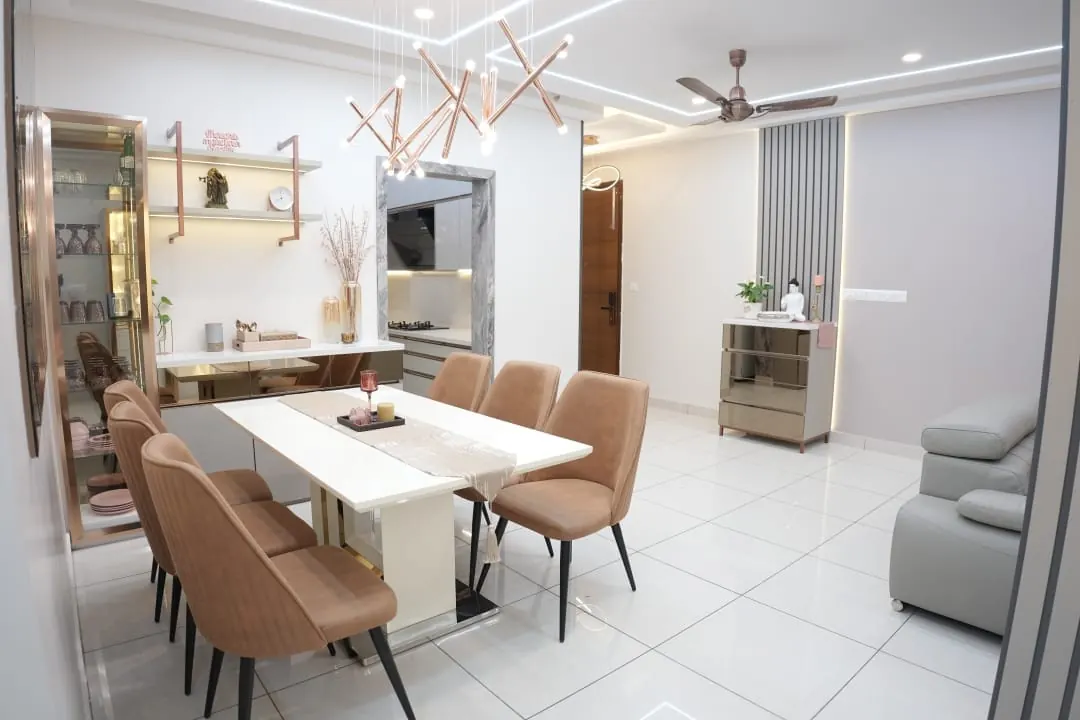
Dining Room
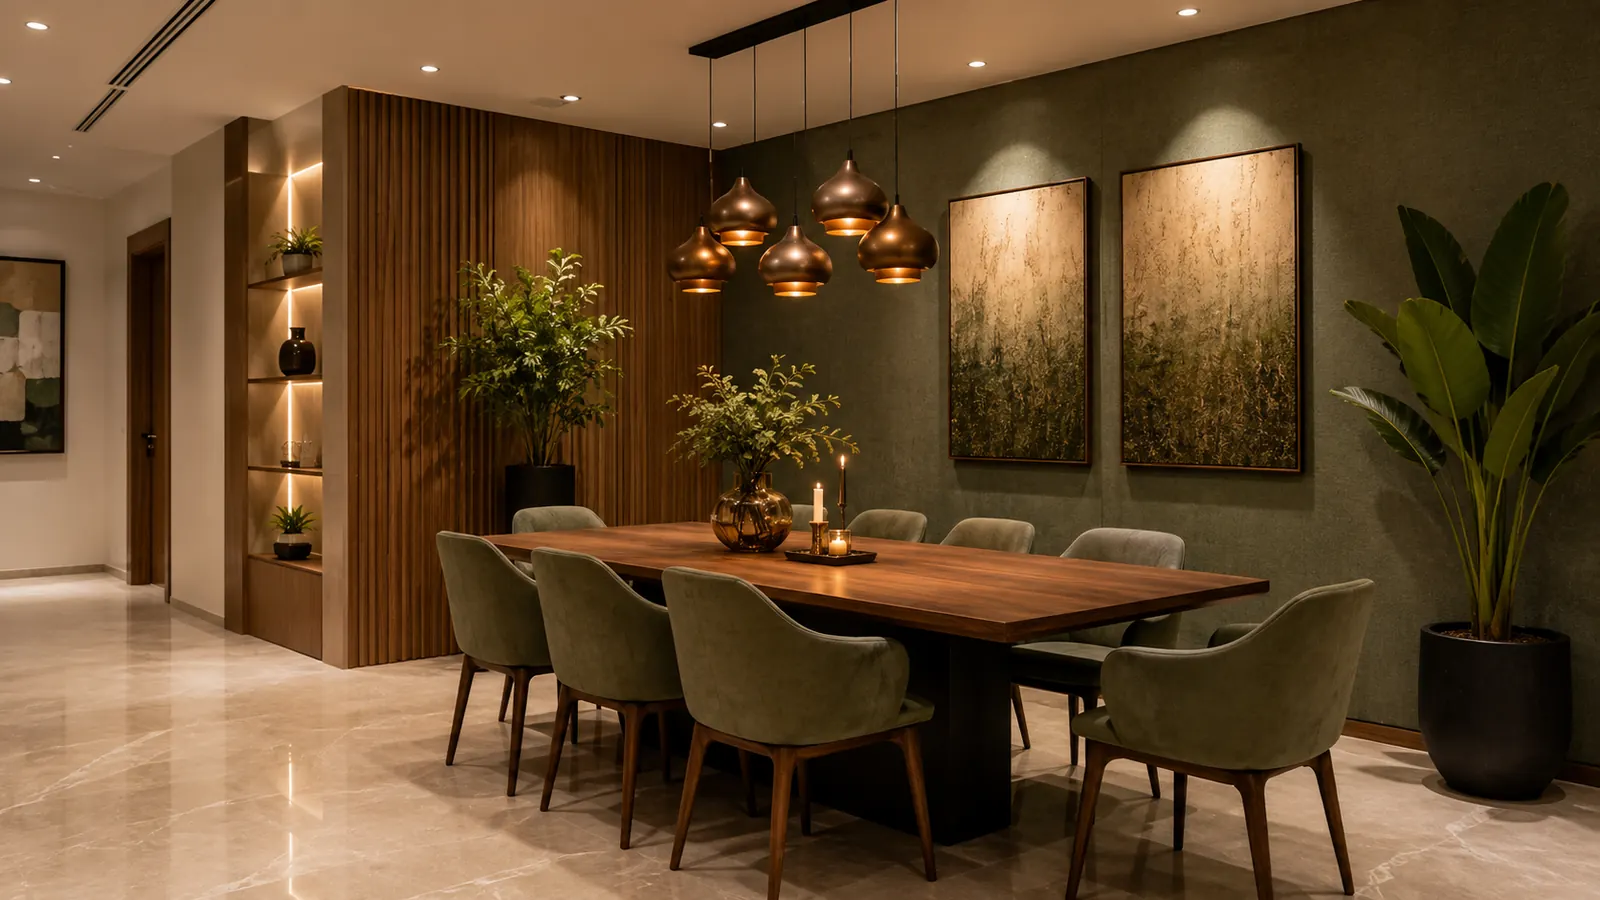
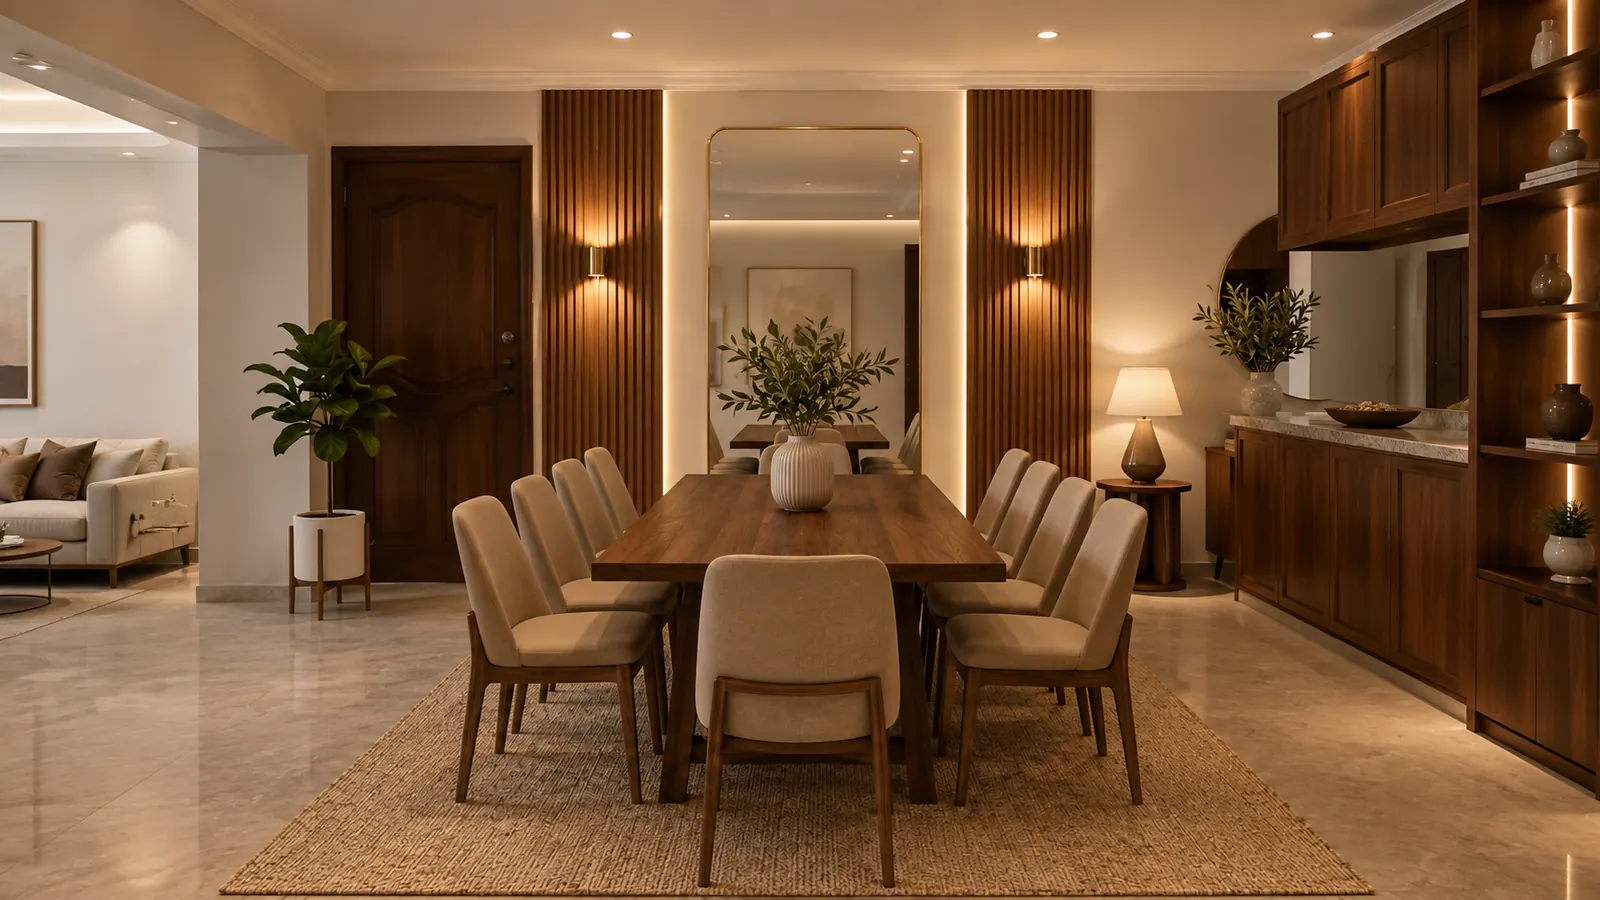
Crockery units, bar niches and mirror detailing that anchor the room and give the dining table a reason to sit where it does.

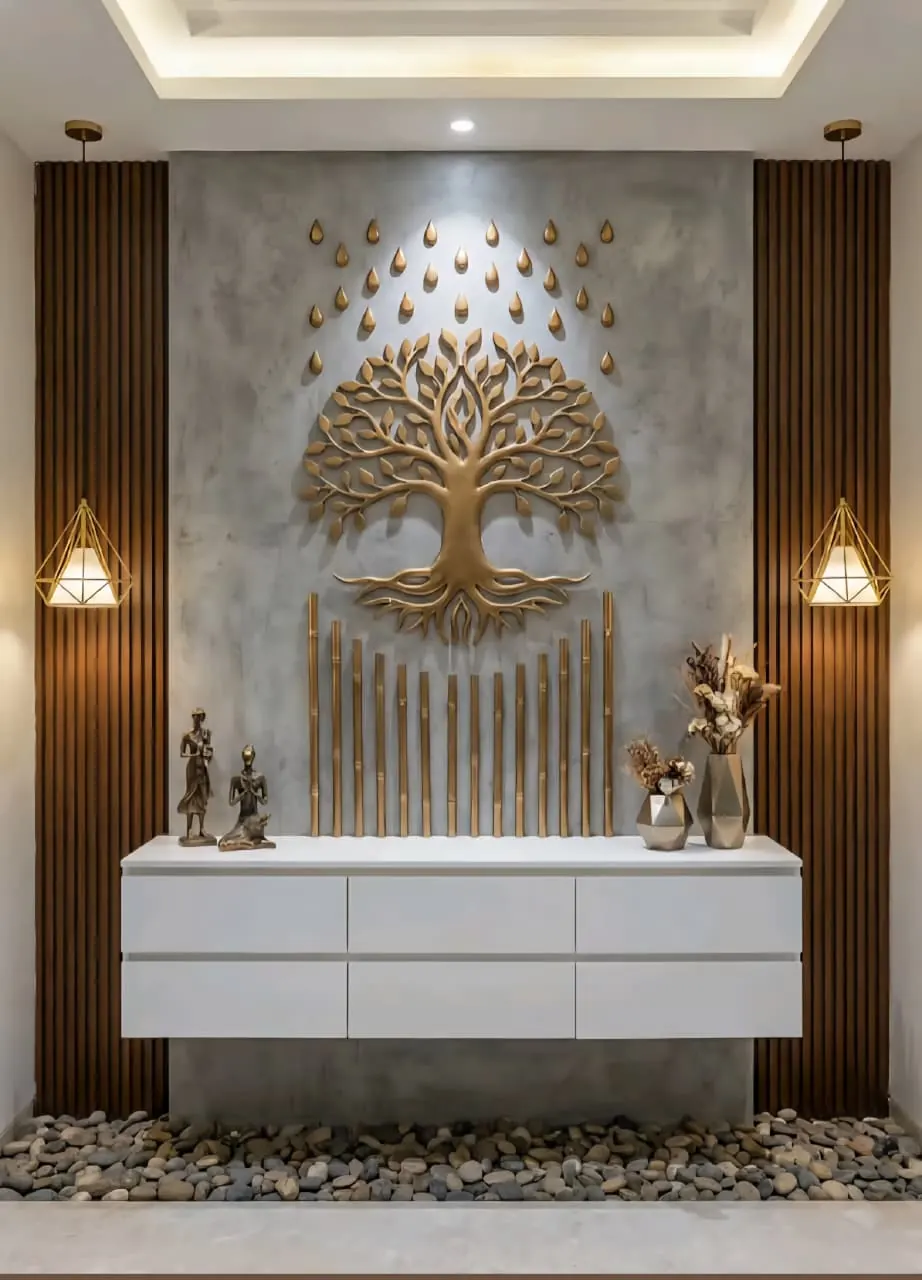
Pooja Unit
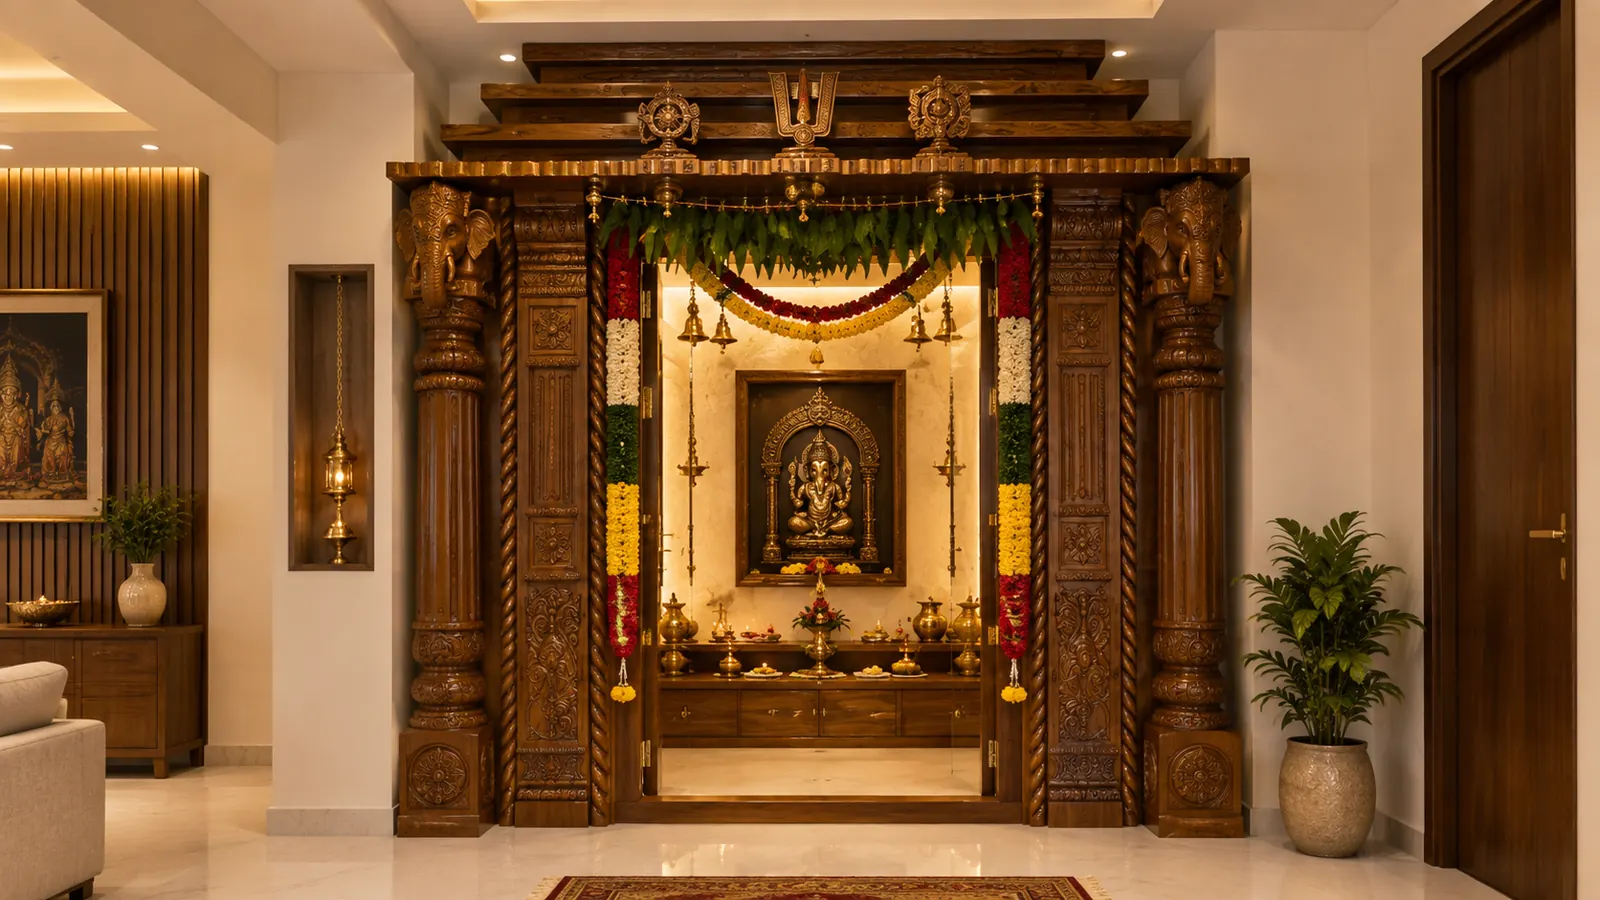
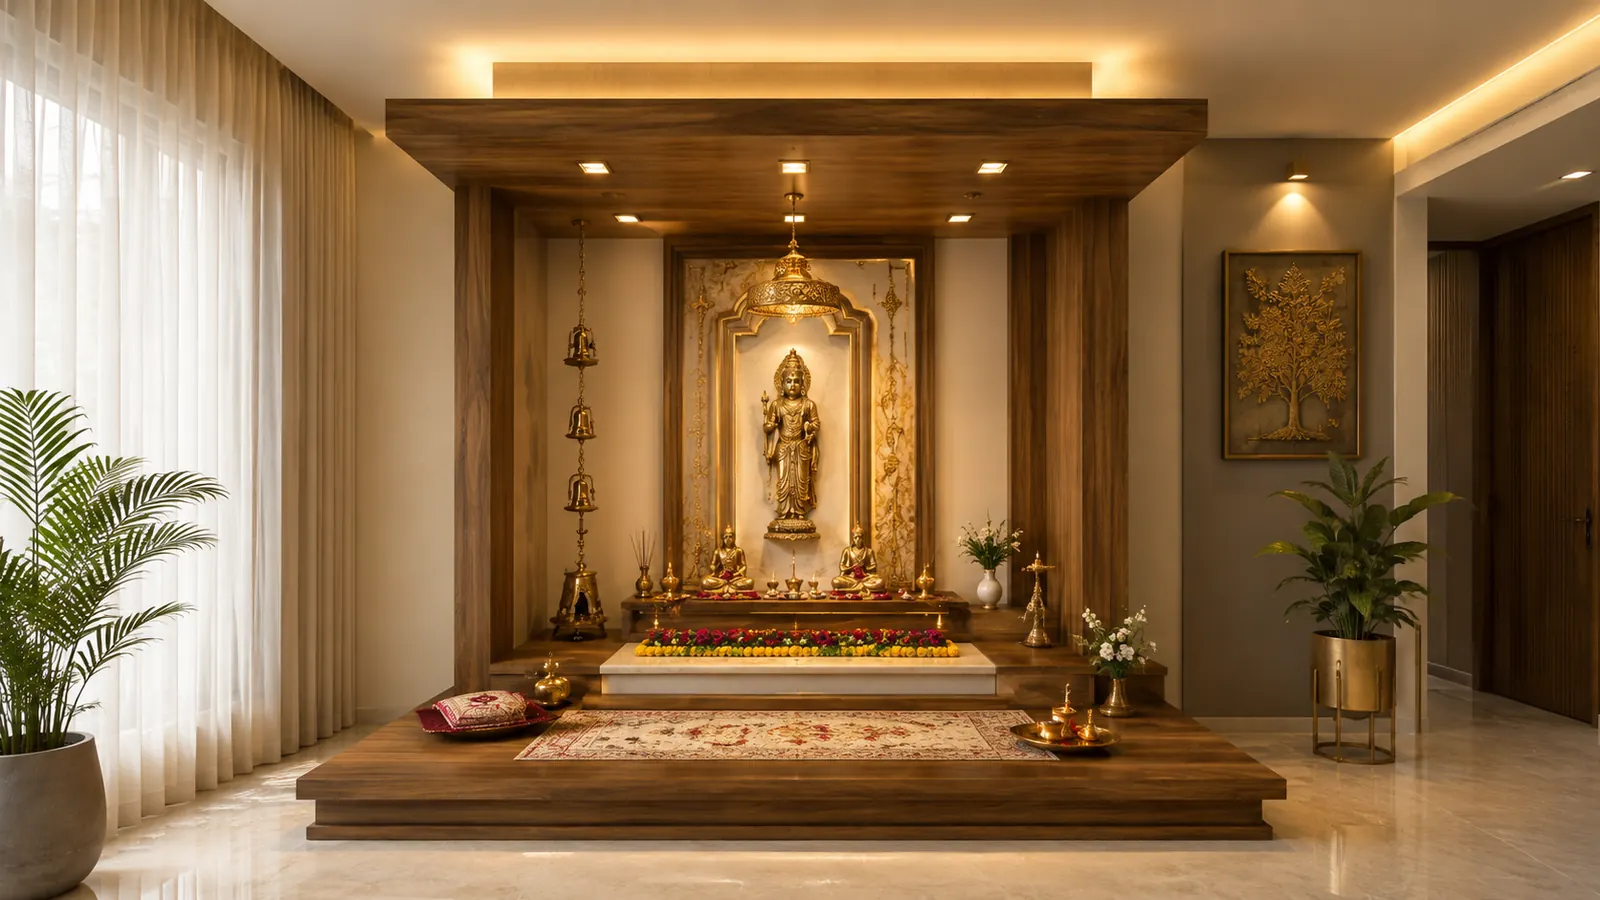
Quiet, crafted sanctuaries — CNC jaali screens, marble or Corian bases, brass inlay and soft concealed illumination.
Signature spaces
A closer look, room by room.
Bedrooms
Kitchens
Living
Dining
Pooja Units
Factory & process
Craft you can inspect.
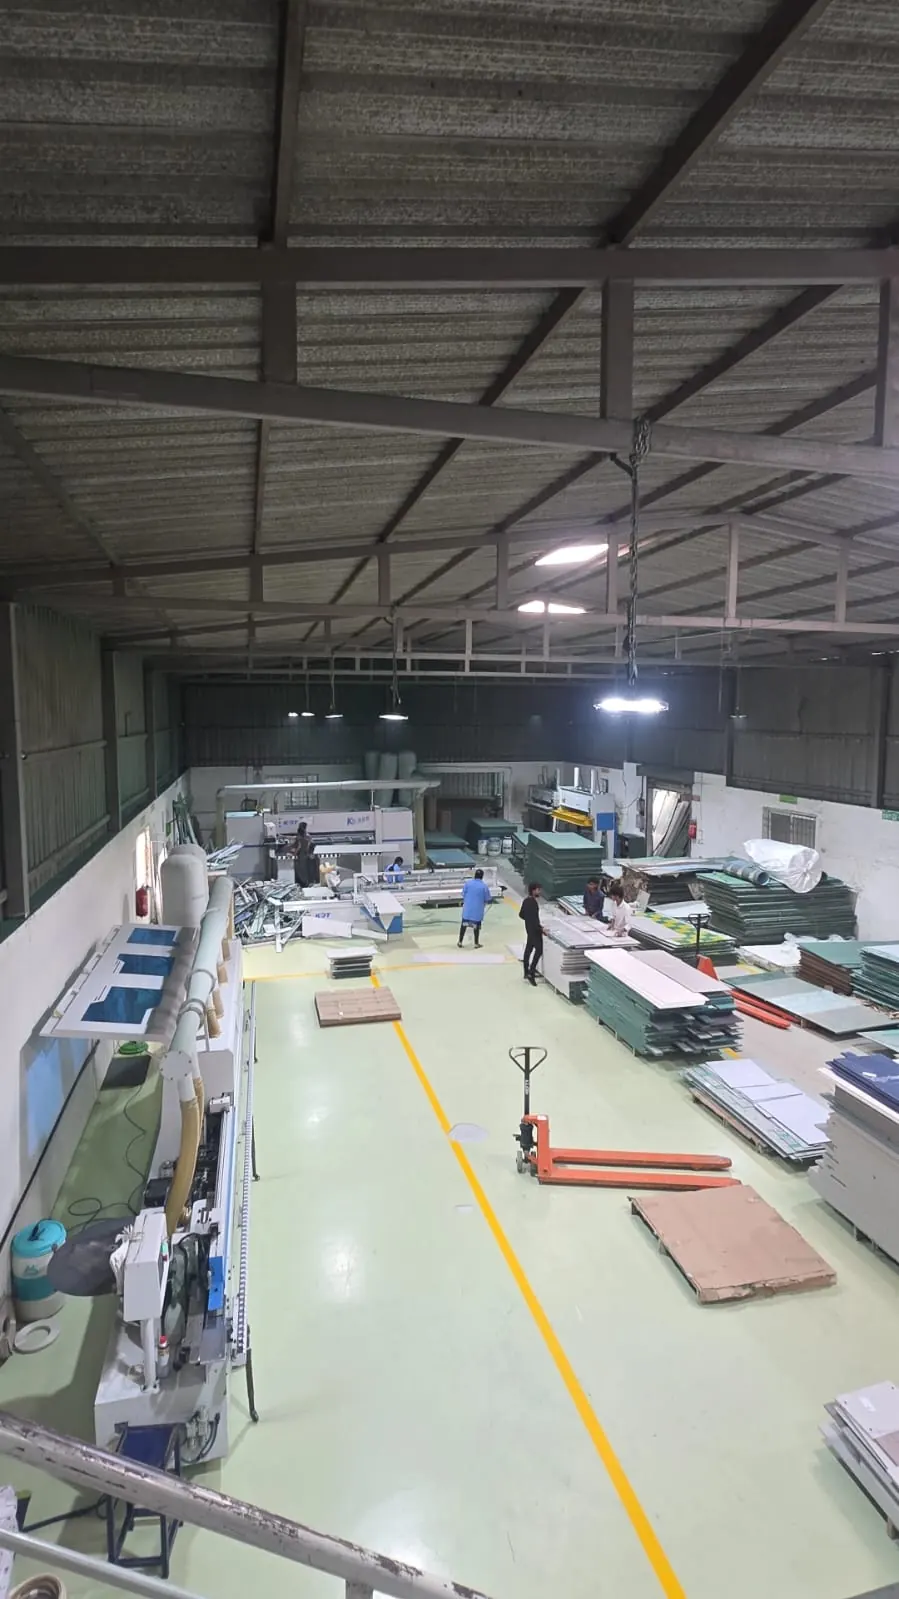
Our facility runs panel saws, edge-banding and CNC in-house. You are welcome to walk the floor while your home is being made — every carcass carries your project code, and every batch is checked before it leaves.
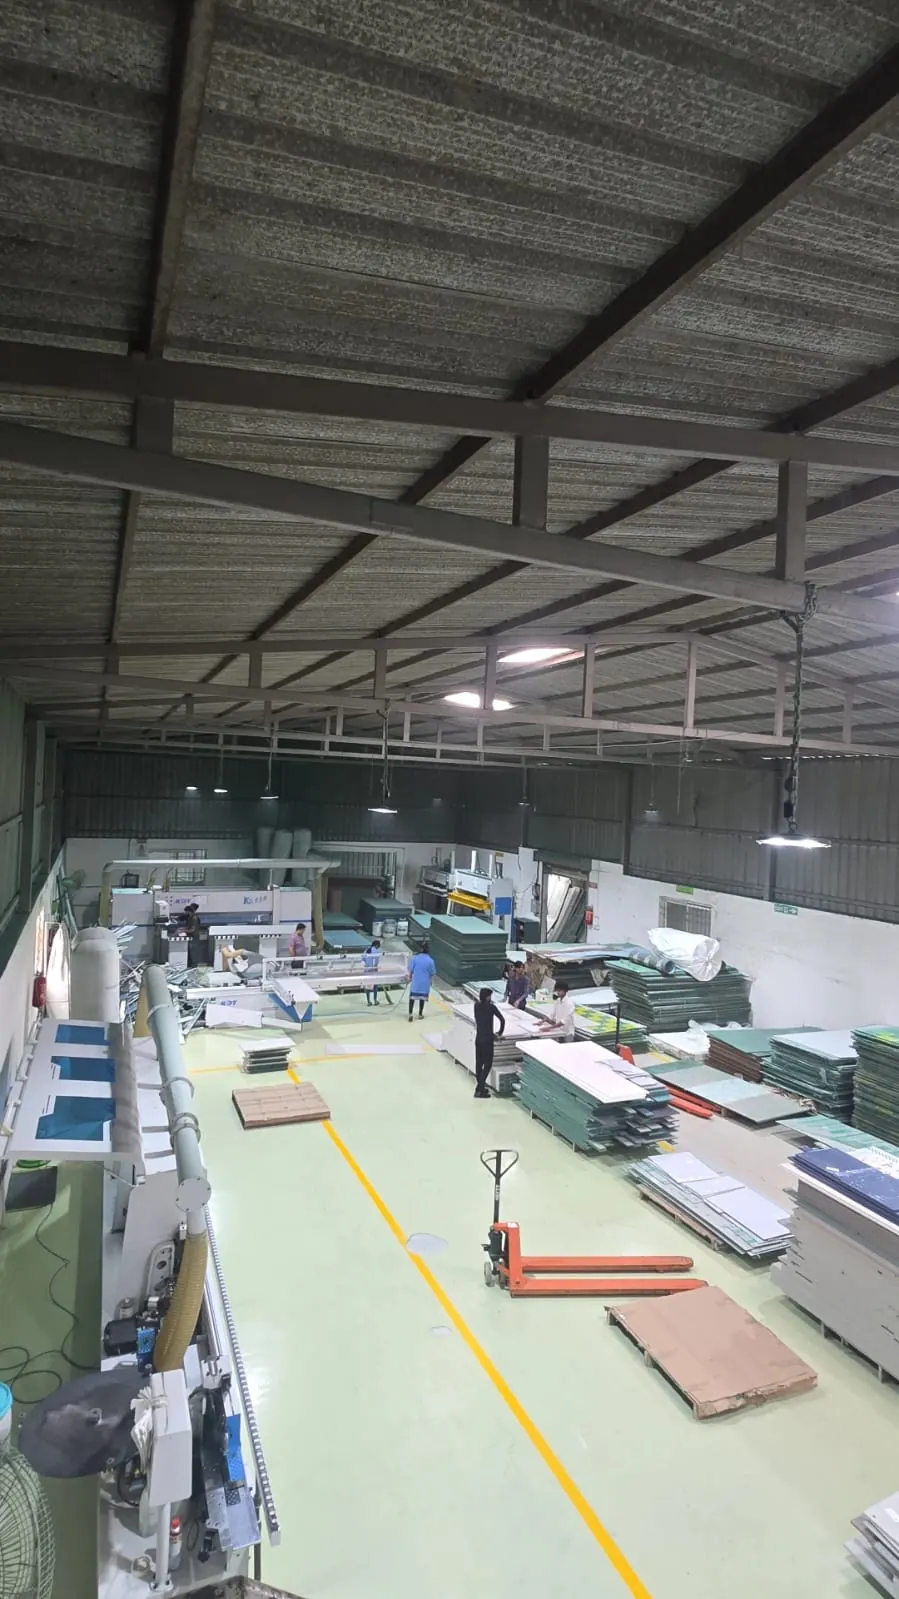
In-house manufacturing
Our own factory means we control tolerances, materials and timelines instead of outsourcing them to a vendor you never meet.
Materials that hold
Boiling-water-proof ply, branded hinges and channels, and finishes selected specifically for humid Indian homes.

Delivered on time
A single project manager, a published schedule, and weekly progress photographs you can check against it.
- 01
Consultation
We understand the home, the family and the way you live in it.
- 02
Design & 3D
Layouts, materials and photoreal renders until every corner is resolved.
- 03
Manufacturing
Cut, edge-banded and assembled in our own facility under supervision.
- 04
Installation
Site-clean installation by our own team, exactly to the drawing.
- 05
Handover
Snag-free walkthrough, care guide and warranty documentation.
Delivered projects
Photographed on site, after handover.
Book a consultation
Let's design your home.
Share your floor plan and we'll come back with a layout, a material palette and a transparent estimate — at no cost. Consultations run at our studio, at your site, or over a call.
- Studio & factory
- Bengaluru, Karnataka, India
- Phone
- +91 00000 00000
- Hours
- Monday to Saturday, 10am – 7pm
Terms & conditions
Quotations are valid for 15 days and are based on the drawings and material selections signed off at the time of issue. Work begins on receipt of the agreed advance; the schedule assumes clear site access, power and water. Warranty covers manufacturing and hardware defects for ten years from handover, excluding damage from misuse, water ingress or third-party alterations. Renders are indicative; natural materials such as stone and veneer vary in grain and tone. Full written terms are shared with every estimate.